Offices, with people in them.
Seven offices, from the typing pool of the 1970s to the open floor of 2026. Each is a design in code: its walls, its furniture from the Library, and people who sit at their desks, type, walk and talk. Lay out a floor, then watch a day in it before it exists.
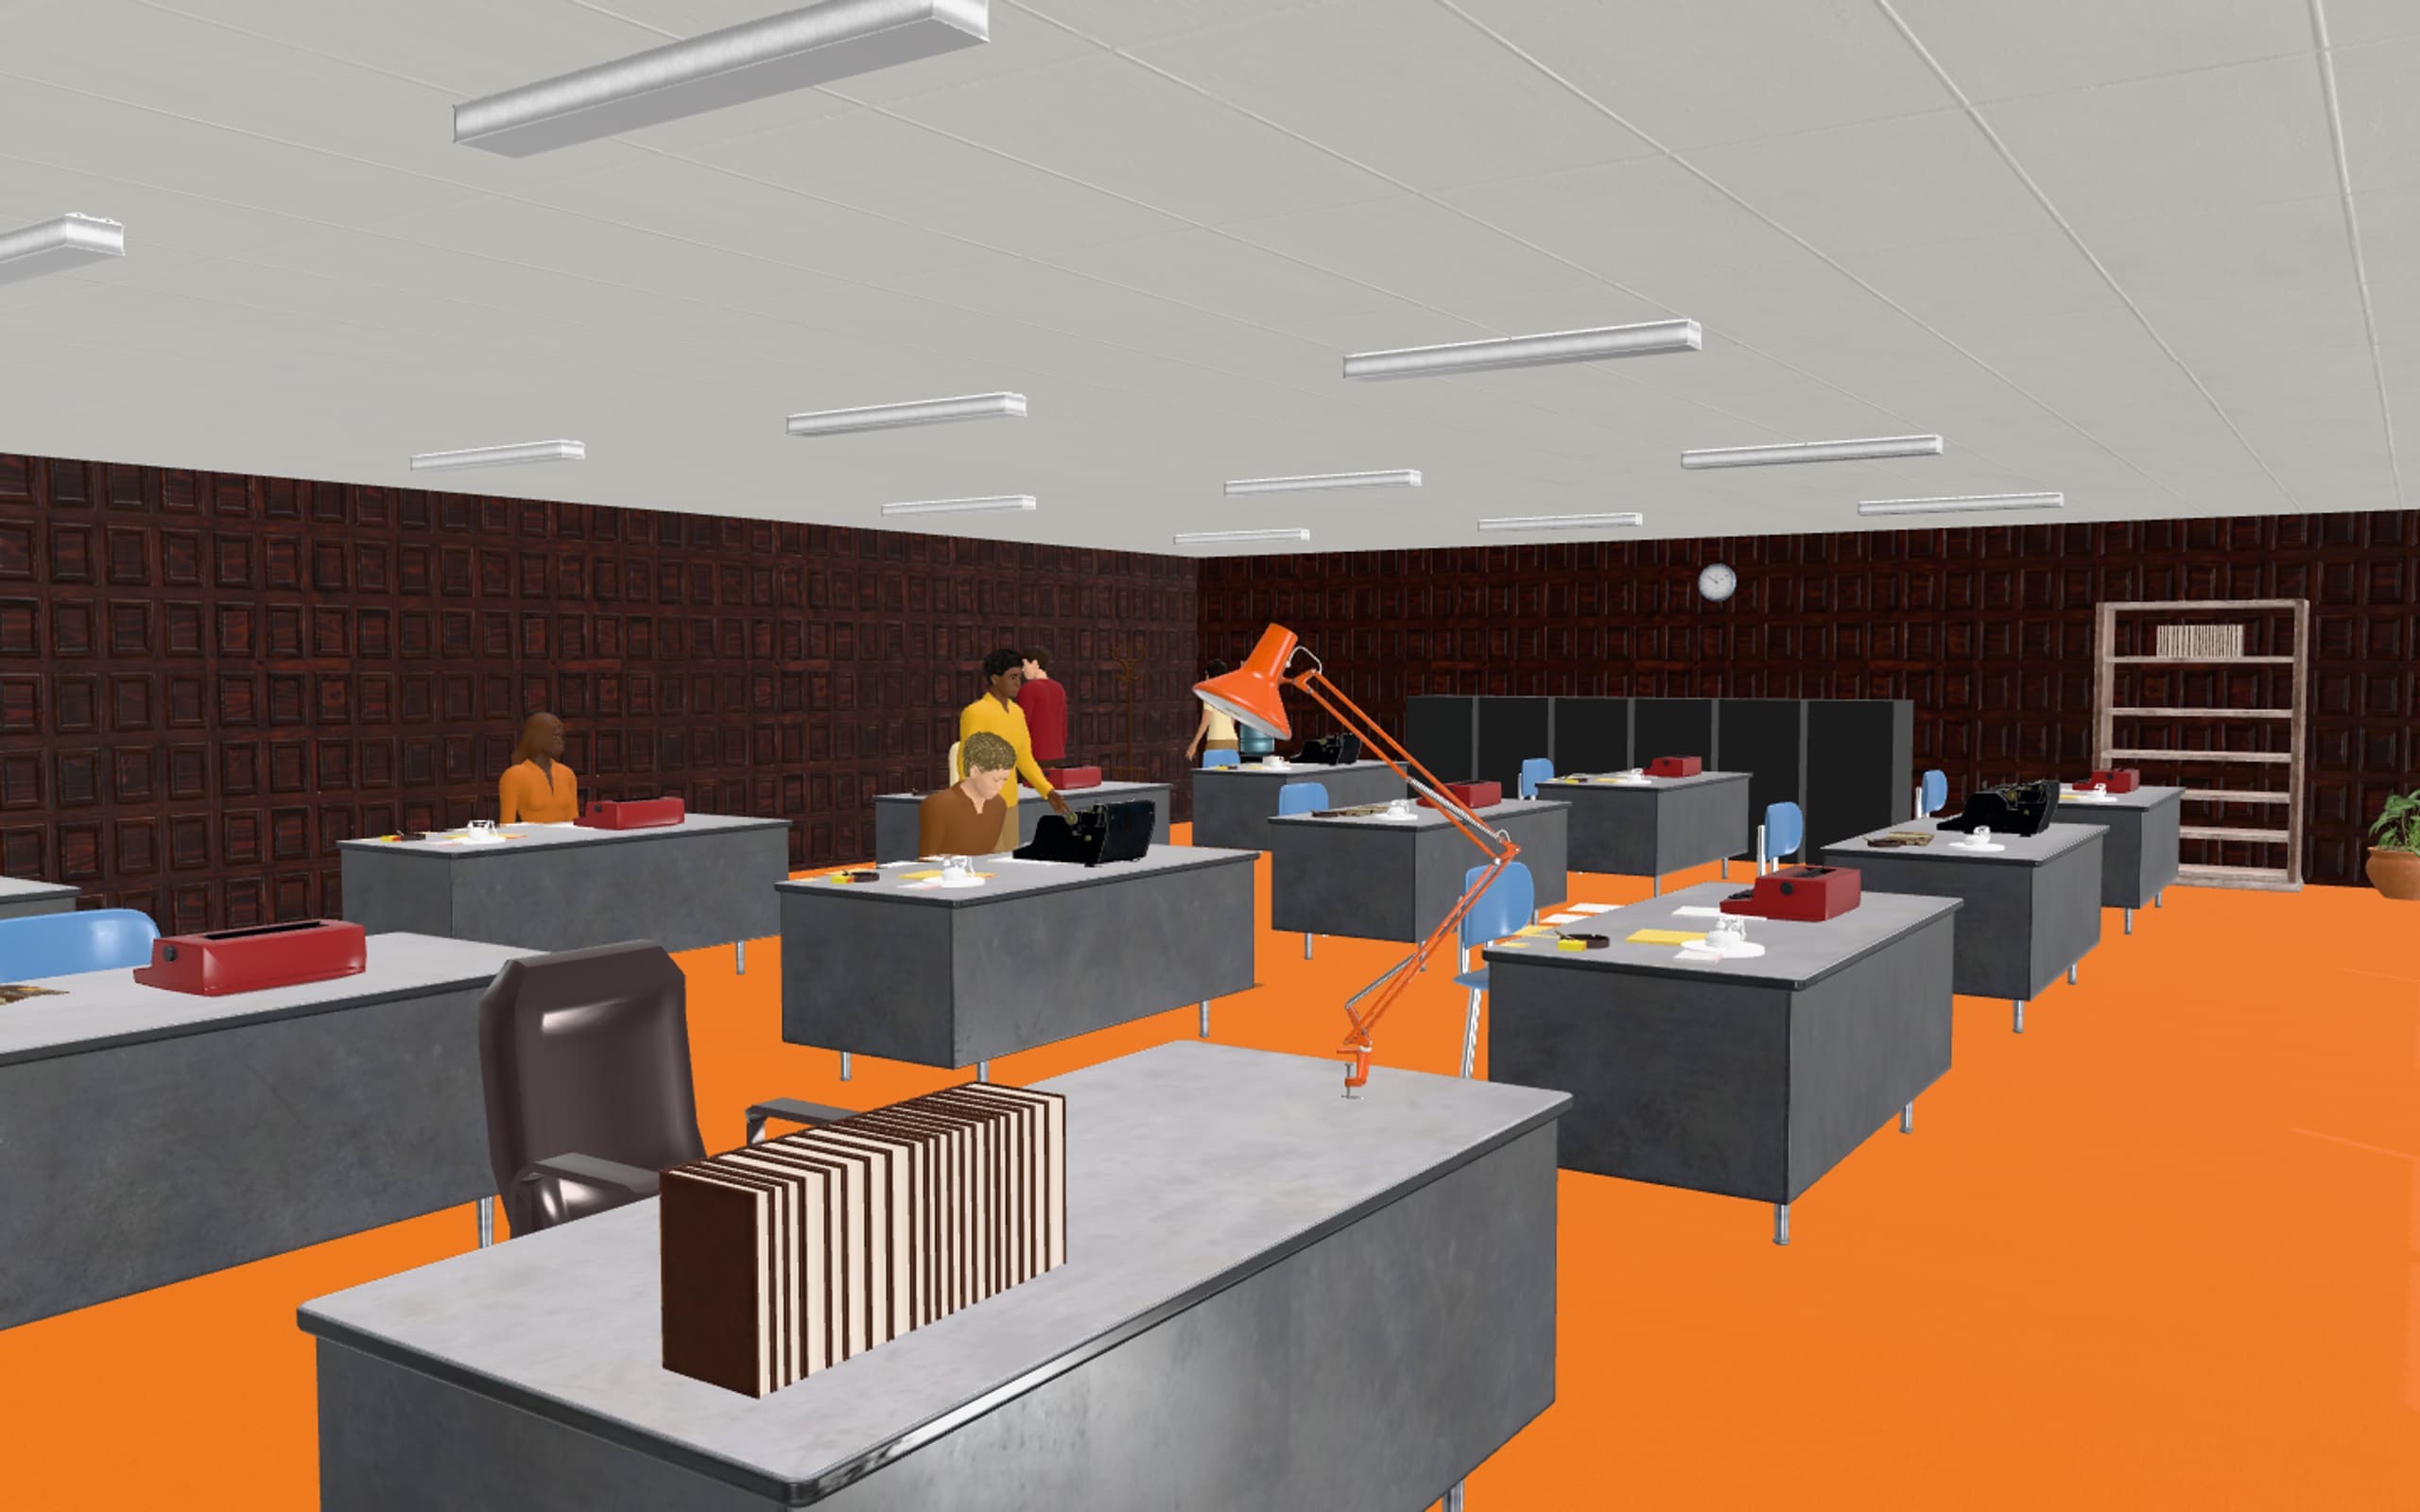
Fifty years, seven floors.
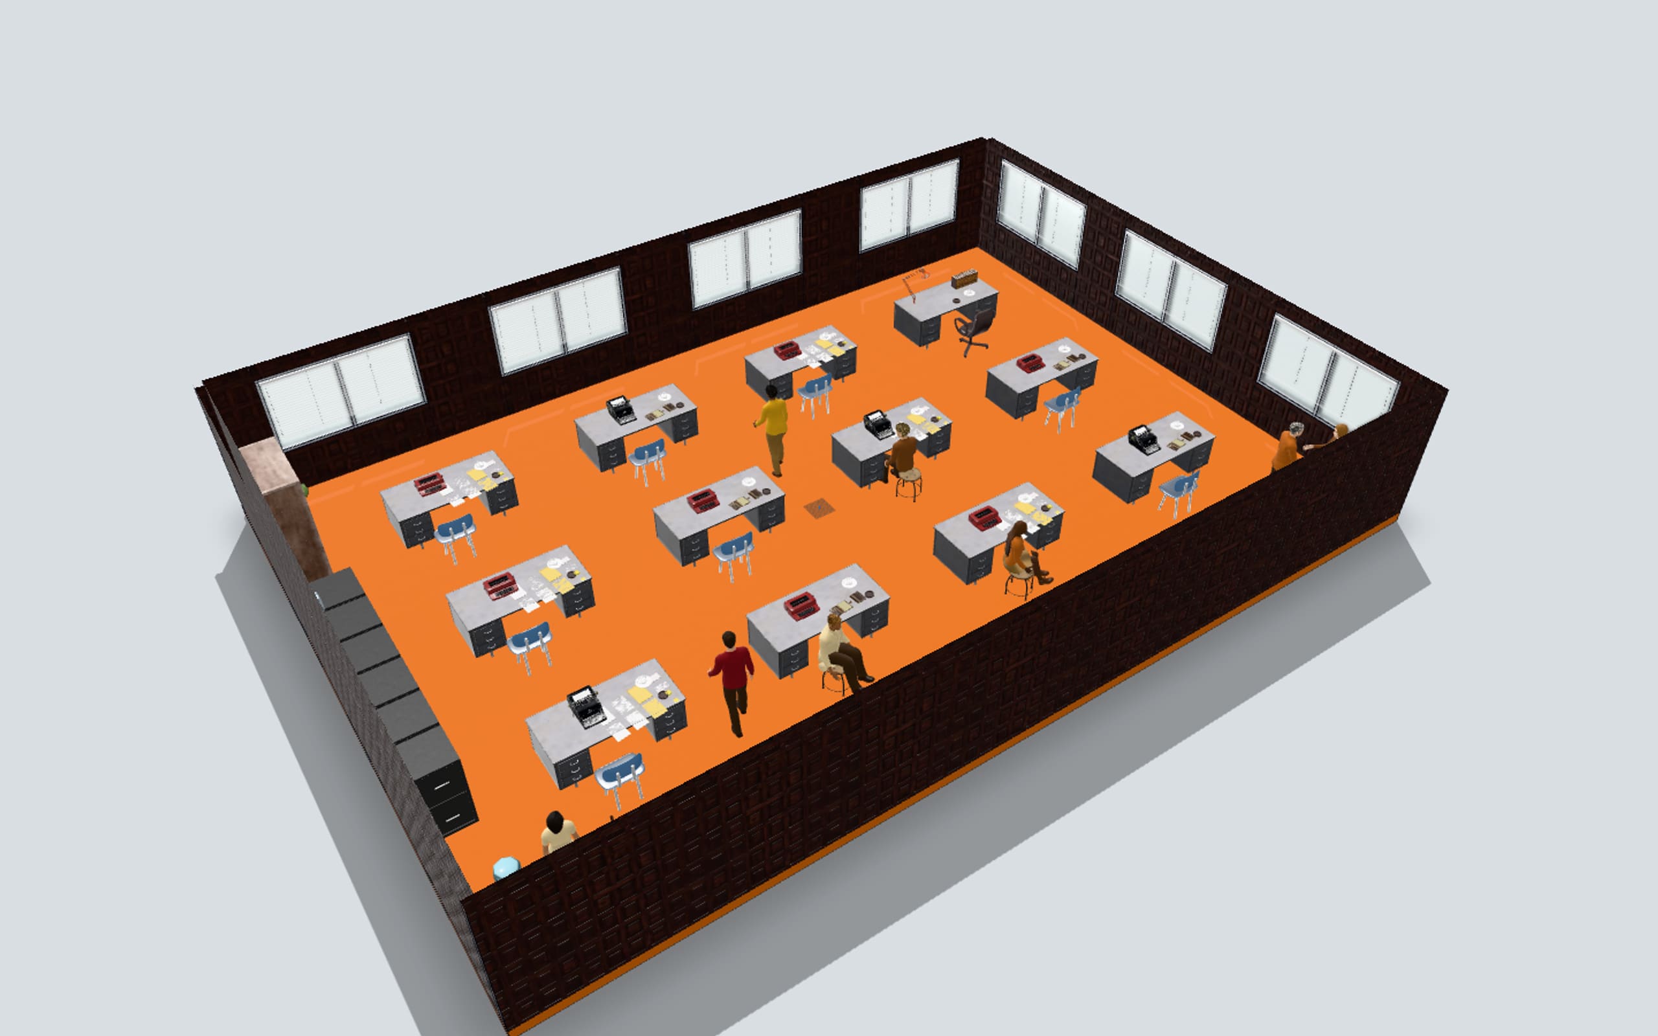
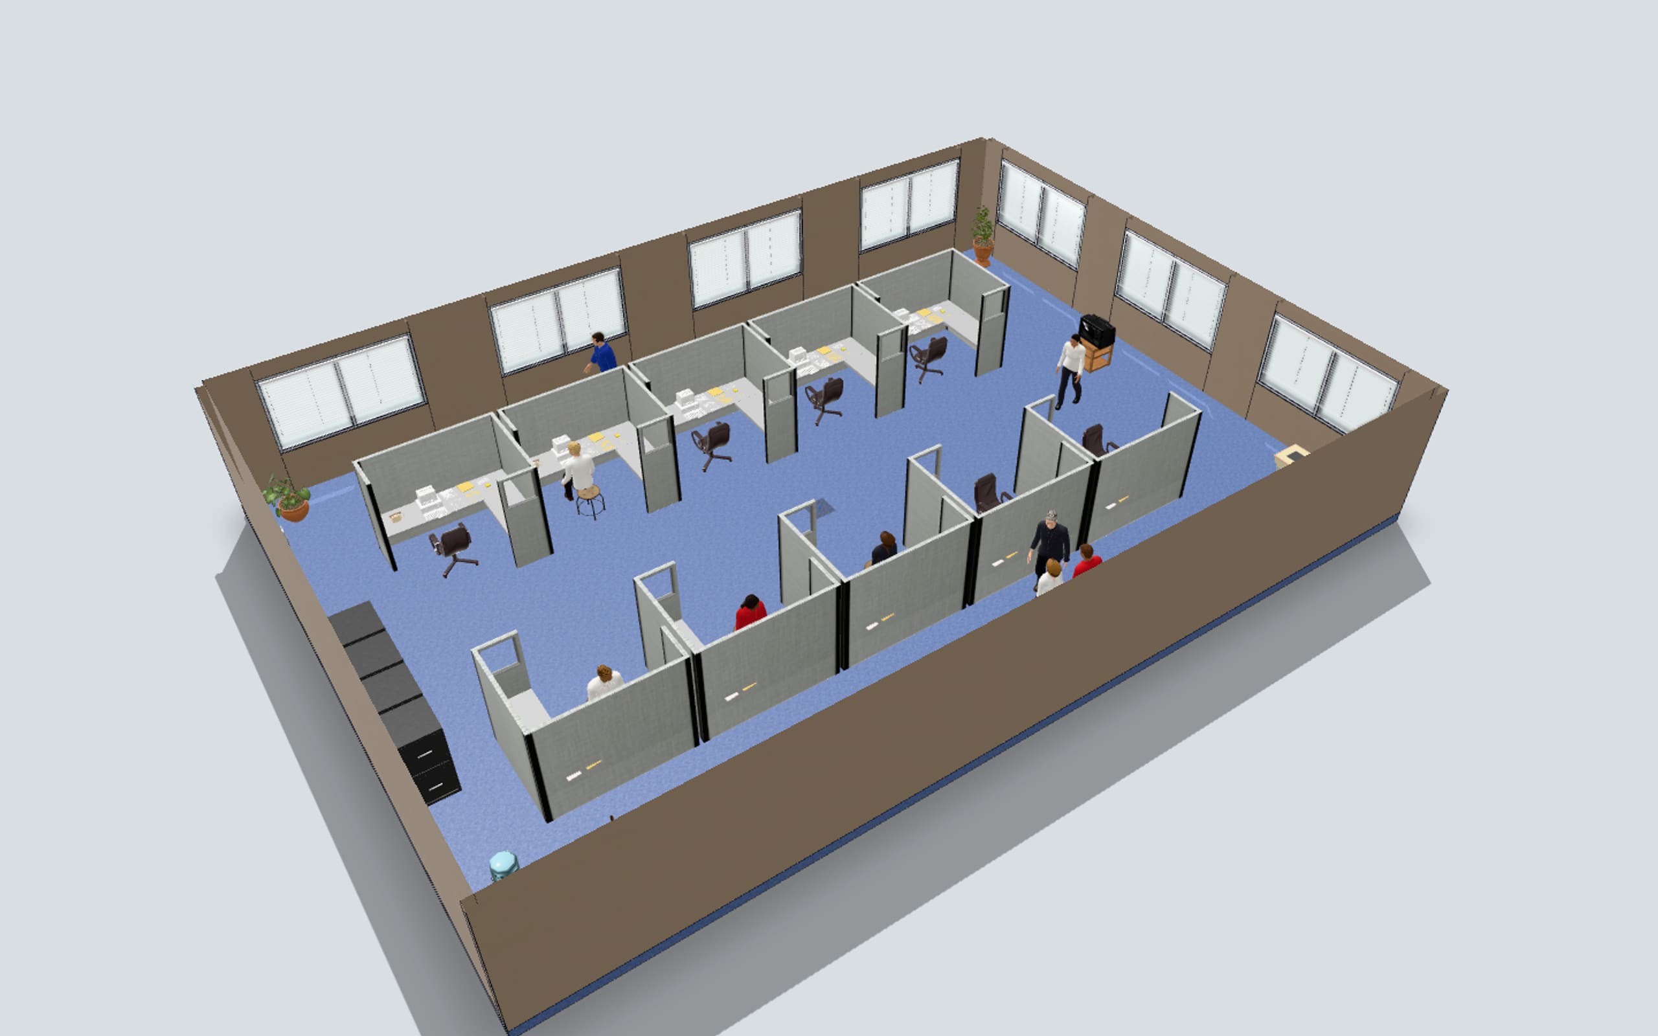
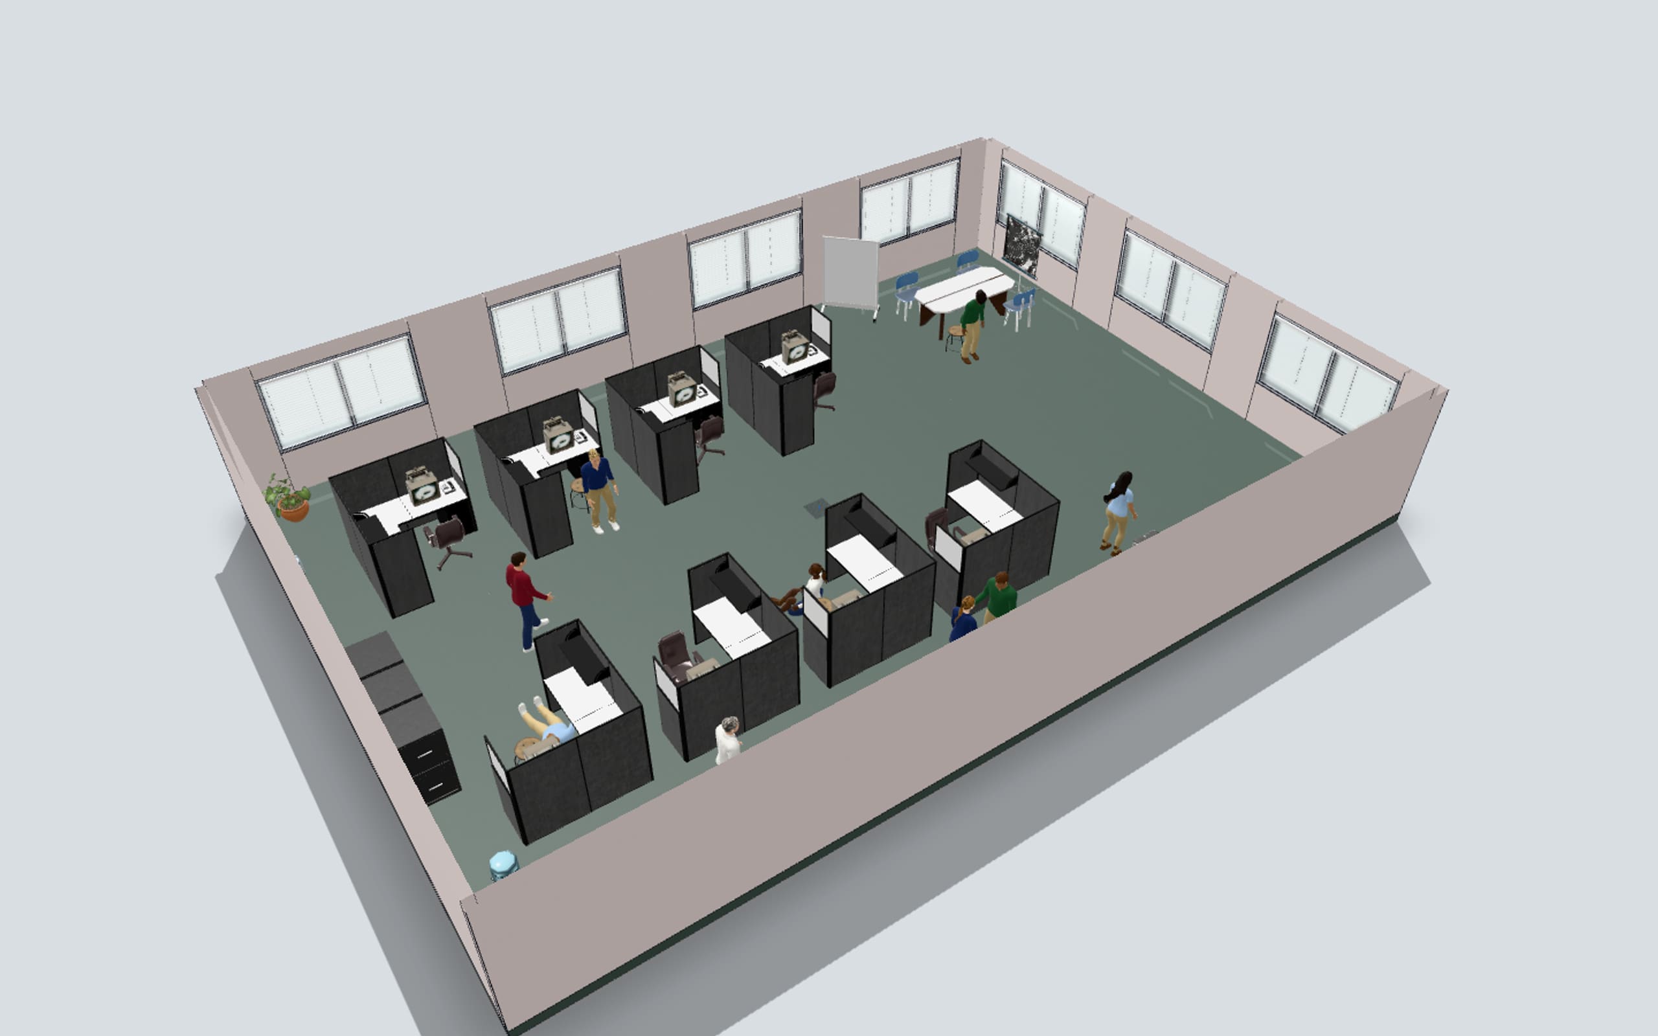
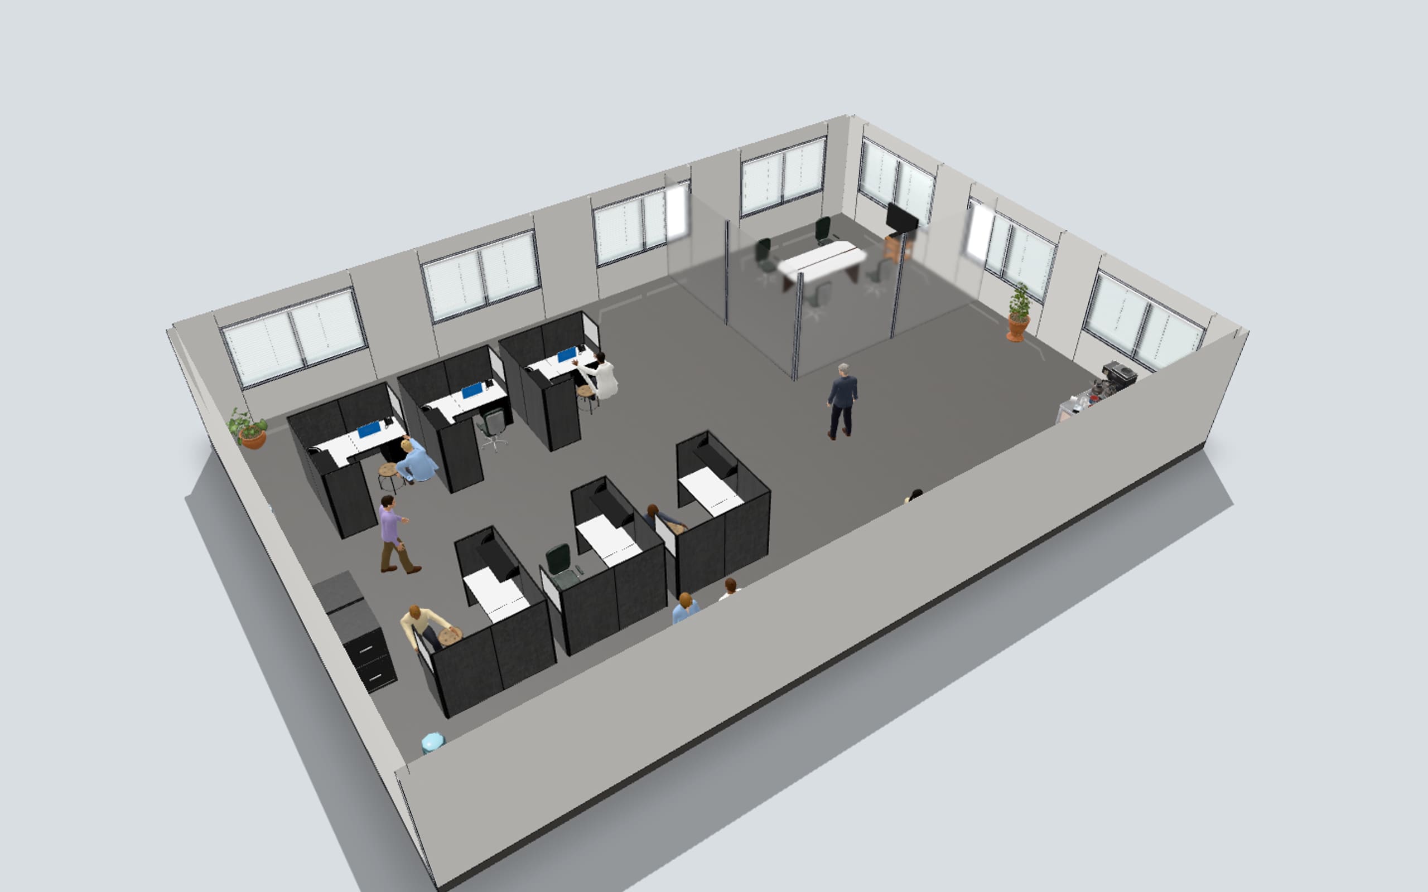
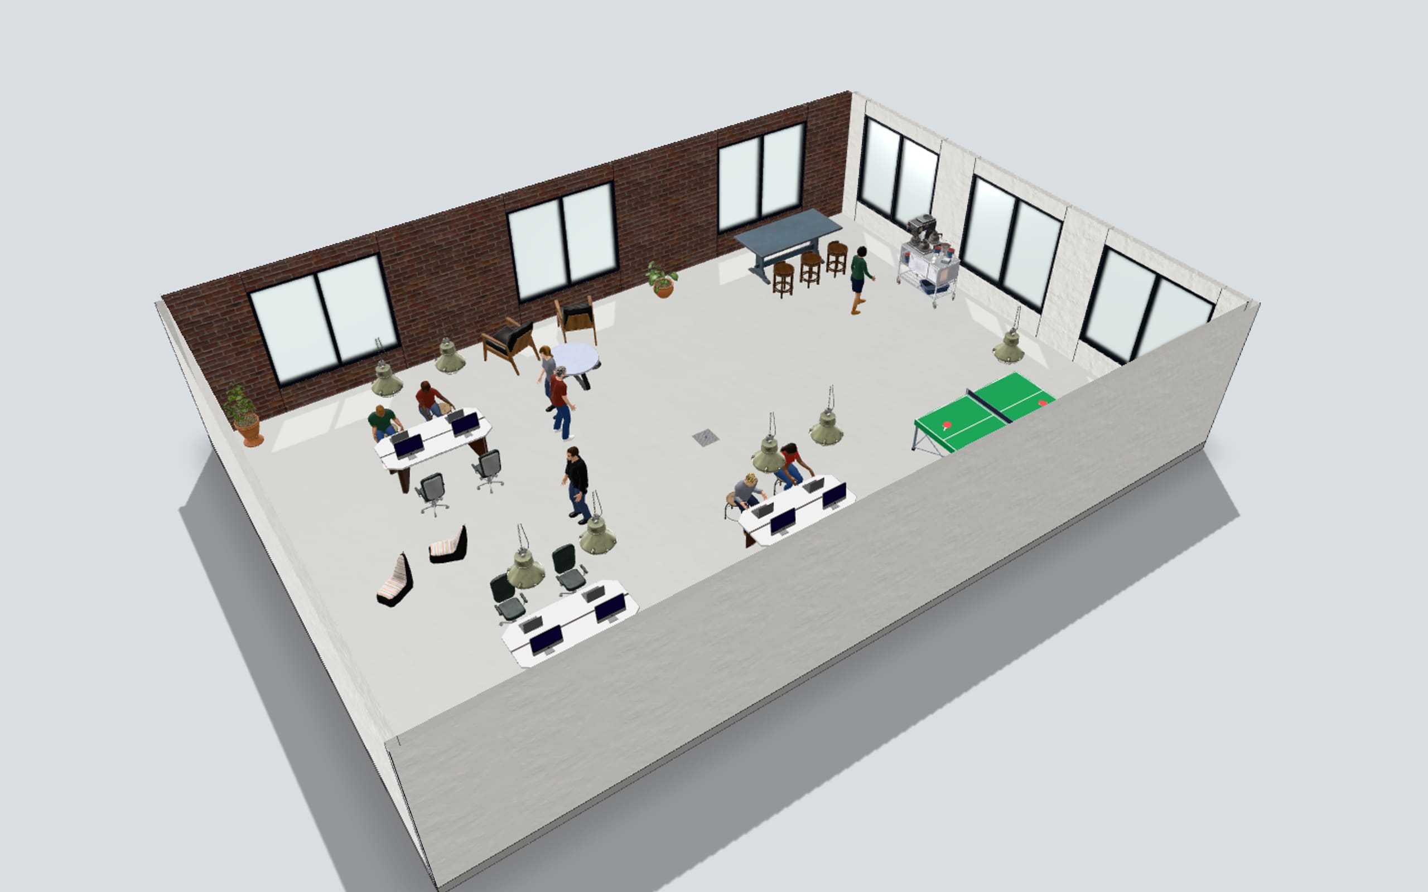
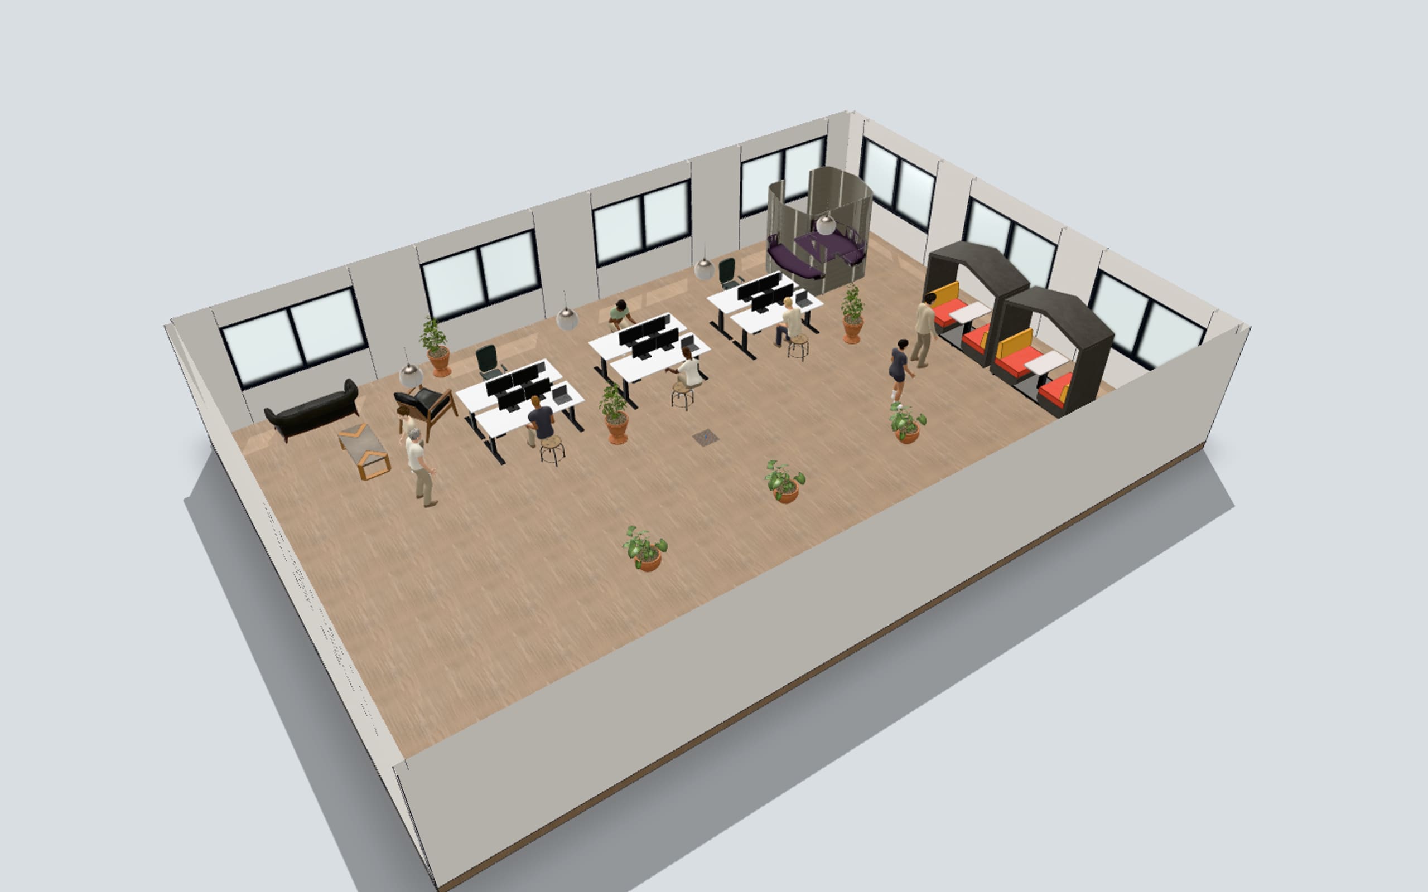
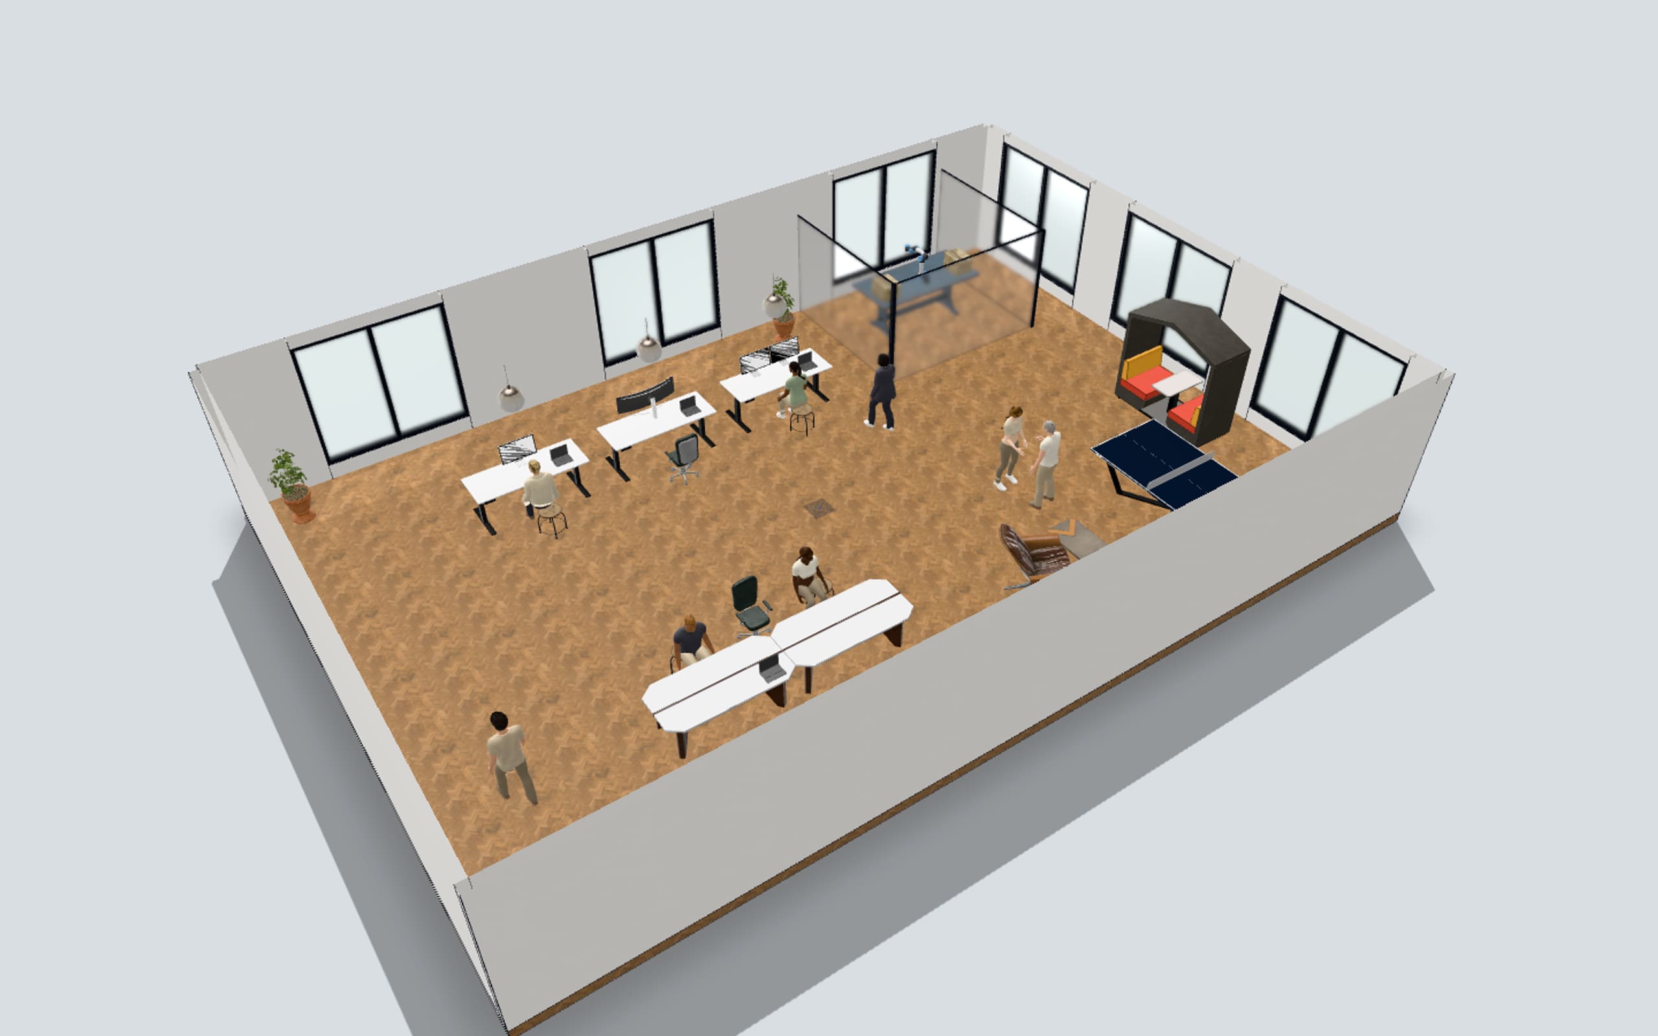
Each office from above, its walls cut away. Every picture is a simulation, drawn in the 3D view in the editor's light.
On the floor.
The same offices at eye height, mid-shift, in simulation.
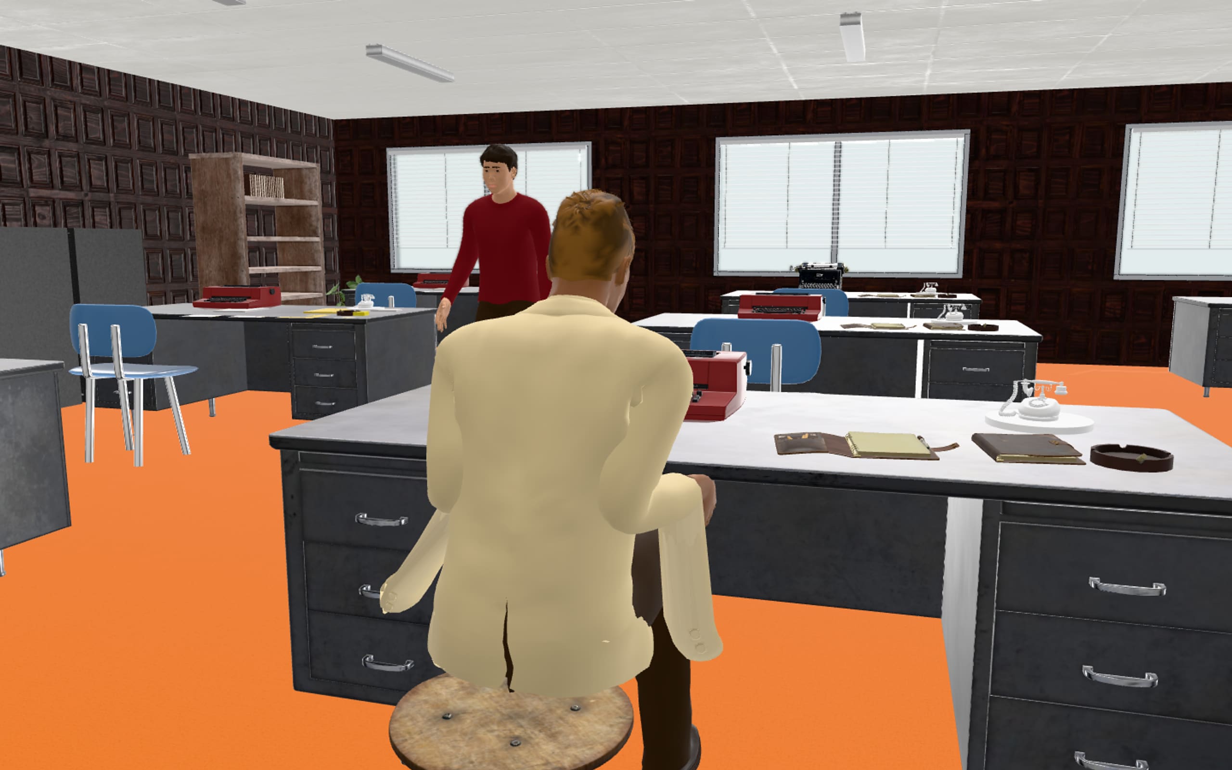
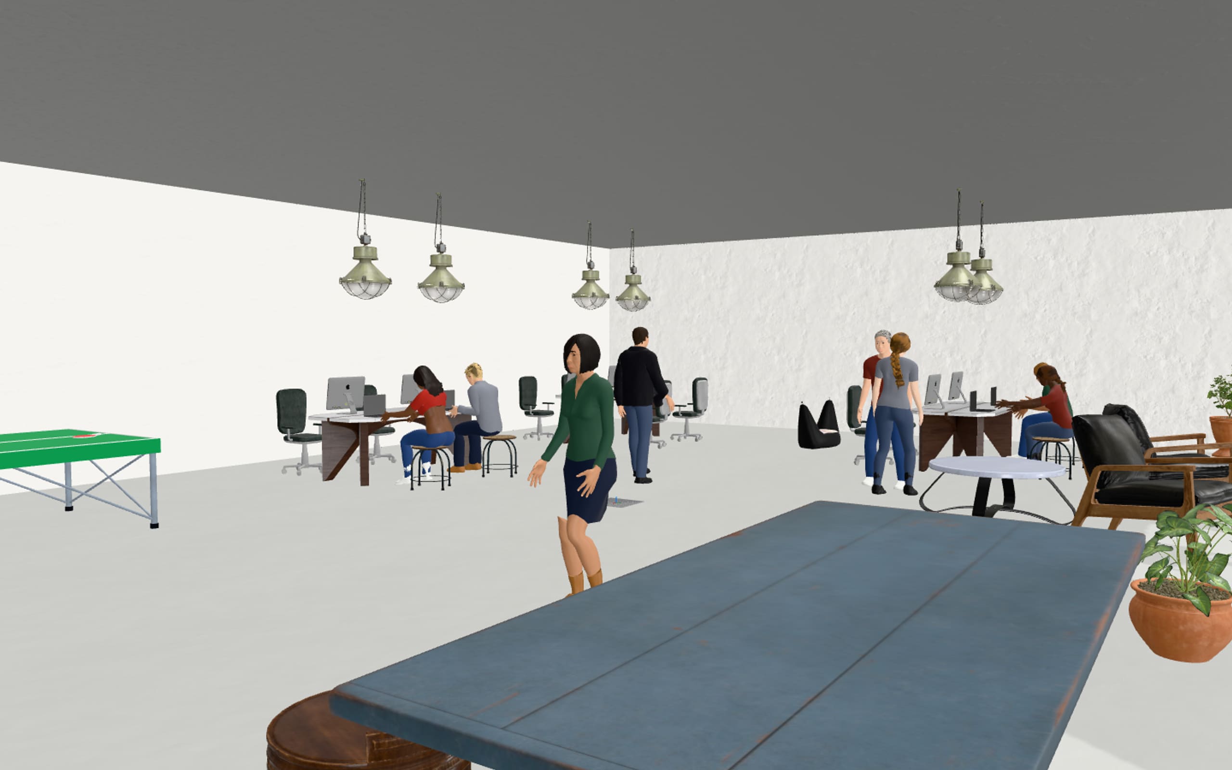
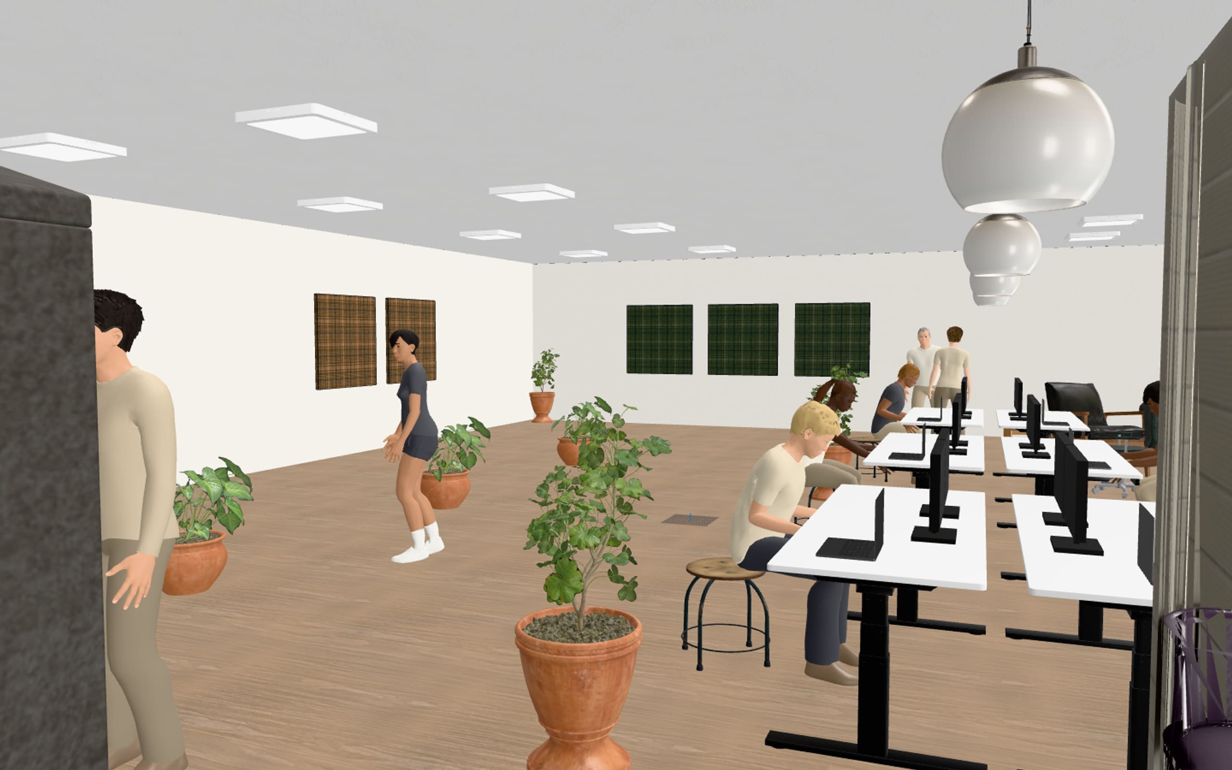
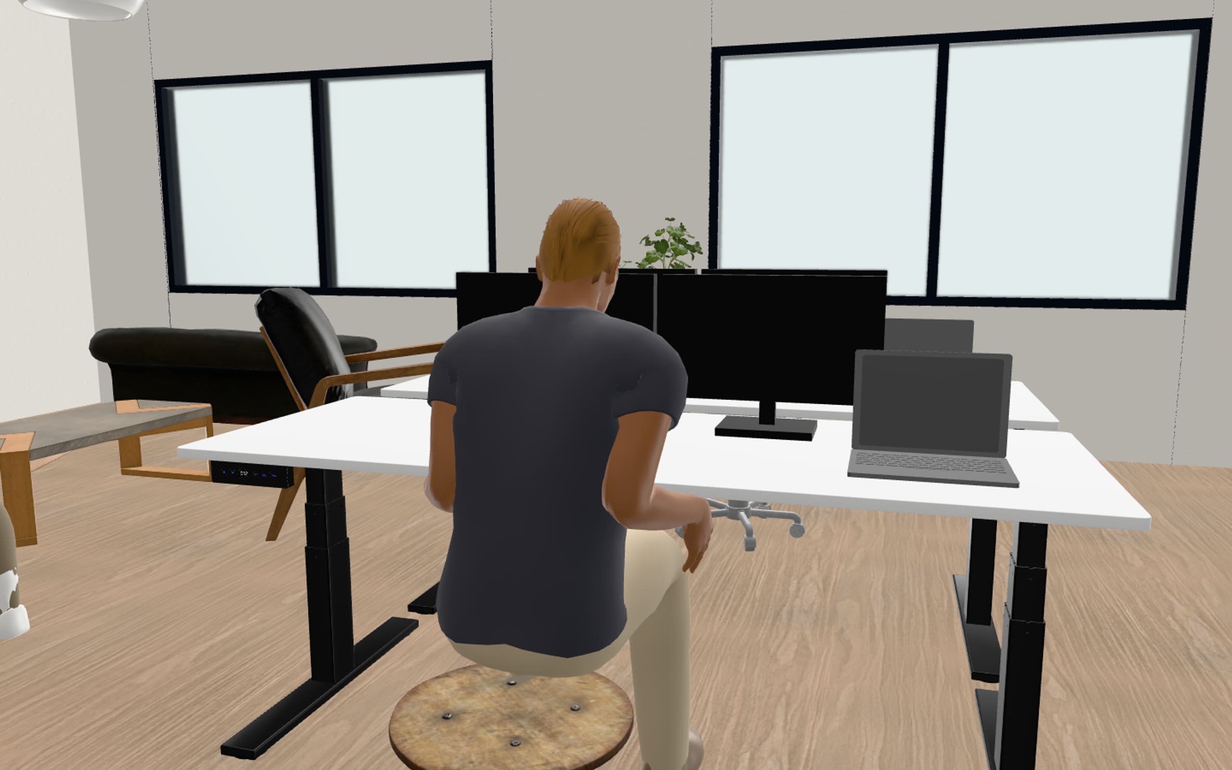
59 people, 511 models.
Each office is one .3d.tsx file. Its people are rigged human avatars dressed for the decade, each with a routine. In the 1970s office, three clerks type at their desks and walk off and back, two walk the aisles, one goes to the water cooler, and two stand and talk. The furniture, the computers and the plants are models placed from the Library, each standing on what holds it.
Simulated
- offices, 1970s to 2026
- 7
- people, 8 or 9 to an office
- 59
- seats they can take
- 80
- models placed from the Library
- 511
cloud://home/user-commandagi/simulations/offices/Herramienta the seven designs' own files (their people, seats and placed models, counted); the pictures by scripts/workbench/capture-factory.mjs --presentSe ejecutó en This computer (dell-gb10-1)Cuándo Lay out your floor.
Place the furniture, seat the people, and play the day.